← Selected developments

Development

Bailgate Court

Lincoln · Grade II listed conversion & new build

A Grade II listed Georgian building restored and converted to apartments, with a new terrace of homes alongside in handmade red brick.

Location
Bailgate, LincolnCathedral Quarter, accessed from Wordsworth Street
Scheme
14 homes12 apartments, a converted chapel and a four-bedroom townhouse
Floor area
2,620 m²About 28,200 sq ft gross internal
Status
Completed and sold
Listing
Grade IIBuilt 1776 as Lincoln County Hospital; later Lincoln Theological College
Architect
Jonathan Hendry ArchitectsStructural engineer Ellis & Moore; heritage consultant Locus Consulting
Recognition
RIBA East Midlands Conservation Awardand RIBA East Midlands Regional Award

The scheme

The listed building and the new terrace

Chad Varah House, the Warden’s House and the Chapel were restored and converted to 14 homes. The north elevation was rebuilt in handmade red brick.

The building began in 1776 as Lincoln County Hospital and served as Lincoln Theological College from the 1870s until the mid-1990s, when the Warden’s House, the octagonal water tower and the 1906 chapel were added. Later university use had left it with mezzanines, suspended ceilings and ducting, all of which were stripped out.

The new north elevation follows the curve of the street in Georgian proportions, with deep window reveals, herringbone brick panels and cast bands with triangular and circular motifs taken from the Warden’s House. A glazed rooftop pavilion serves the top three apartments. Where new meets old at the corner, new brick sits against the Victorian water tower.

Inside the listed wing, the original character was kept and reinstated: tall sash windows, herringbone floors, original fireplaces, encaustic tiles in the hall and restored joinery.

The site is close enough to Lincoln Cathedral that its towers appear above the roofline, and fill the view from the roof terrace.
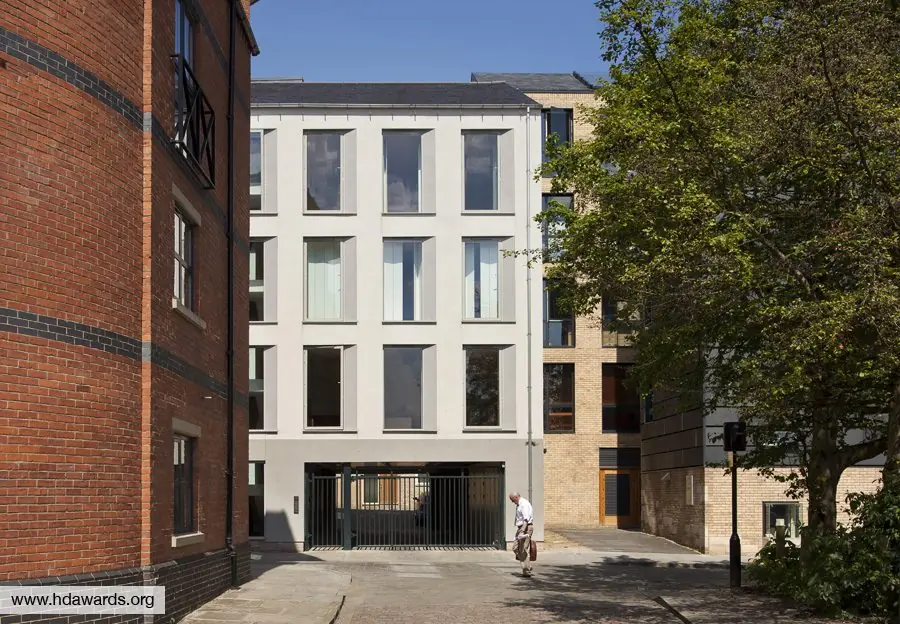
The new terrace from the street

Gallery

Exterior and interior

11 photographs · tap any image to enlarge

The new terrace, following the line of the street
The listed building, restored
New meets old at the corner
Principal room, listed wing
Lincoln Cathedral from the roof terrace
Dogtooth course and recessed balcony
Hall, encaustic tiles reinstated
Apartment kitchen, listed wing
The new terrace meeting the old gable

Architect: Jonathan Hendry Architects · Photography: Lusina Photography / JHA

Next project

Museum Court

Grantham Street, Lincoln · Residential

Contact

Have a building that needs a solution?

We are interested in listed buildings, backland sites, commercial and industrial property, and land with lodge or leisure potential, from agents, owners and co-investors anywhere in England.

Site requirements →Development partners →

Email[email protected]
Acquisitions£250,000 to £5,000,000, larger with partners. Freehold preferred. Listed, residential, commercial, light industrial and leisure land.
WhereBased in Lincoln. Active across England.